

2D & 3D Design
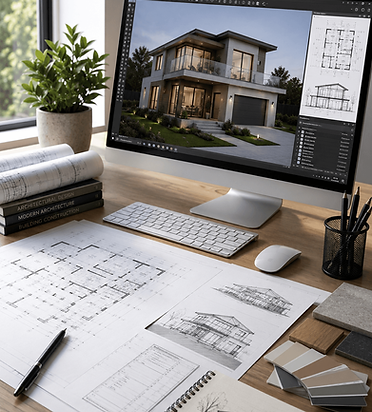
Our 2D & 3D Design services transform your ideas into accurate drawings and realistic visualizations that make it easier to understand, plan, and develop your project. From detailed floor plans and elevations to 3D models and visual presentations, we provide clear design solutions for residential, commercial, renovation, and construction projects.
.png)
Clear Design. Better Visualization.
.png)
Have a Project ?
Let's Turn Your Ideas Into a Practical Design.
.png)
(613) 795-8331
.png)
.png)
Our 2D design services provide detailed technical drawings required for planning, construction, and approvals. We create accurate floor plans, elevations, sections, layouts, and construction drawings based on your project requirements.
Our 3D design services bring these plans to life through realistic models and visualizations. This allows you to explore the design, understand spaces and materials, identify potential changes early, and make more confident decisions before construction begins.
Our 2D & 3D Design Services
Our 2D design services provide clear and accurate documentation for your project, including 2D Floor Plans, Elevations & Sections, Construction Drawings, and Permit Drawings. These drawings are carefully prepared to communicate layouts, dimensions, design details, and construction requirements while supporting a smooth approval and building process.
Our 3D design services help you visualize your project before construction begins through 3D Modeling, Interior 3D Visualization, Exterior 3D Visualization, and Design Presentation & Visualization. These realistic visuals make it easier to understand spaces, finishes, layouts, and the overall design while helping you make confident decisions throughout the project.
Our Benefits
Stronger Designs. Greater Confidence.

Realistic 3D project visualization
Early identification of design issues
Easier planning and decision-making
Better understanding of layouts
Frequently asked questions
- 01
- 02
- 03
- 04
- 05
.png)